×

Pet Policy

We allow both cats and dogs with a 2-pet limit at a cost of $300 per pet. Breed restrictions apply.
  • Amenities
  • Floor Plans Expand Floor Plans
  • Gallery
  • Neighborhood
  • Residents
  • Preferred Employer Program
  • Contact
Find Your Home
Book a Tour Virtual Tours
  • All Floor Plans
  • 1 Bedroom
  • 2 Bedroom
  • 3 Bedroom
Lirio Logo
  • Amenities
  • Floor Plans Expand Floor Plans
  • Gallery
  • Neighborhood
  • Residents
  • Preferred Employer Program
  • Contact
  • All Floor Plans
  • 1 Bedroom
  • 2 Bedroom
  • 3 Bedroom
Find Your Home
  • 8638 Huebner Rd. | San Antonio, TX 78240
  • Call us at (844) 278-8986
  • Virtual Tours
  • Book a Tour
Lirio LogoLirio Logo
Find Your Home Right Arrow
a living room with a couch and coffee table

Two Bedroom Homes

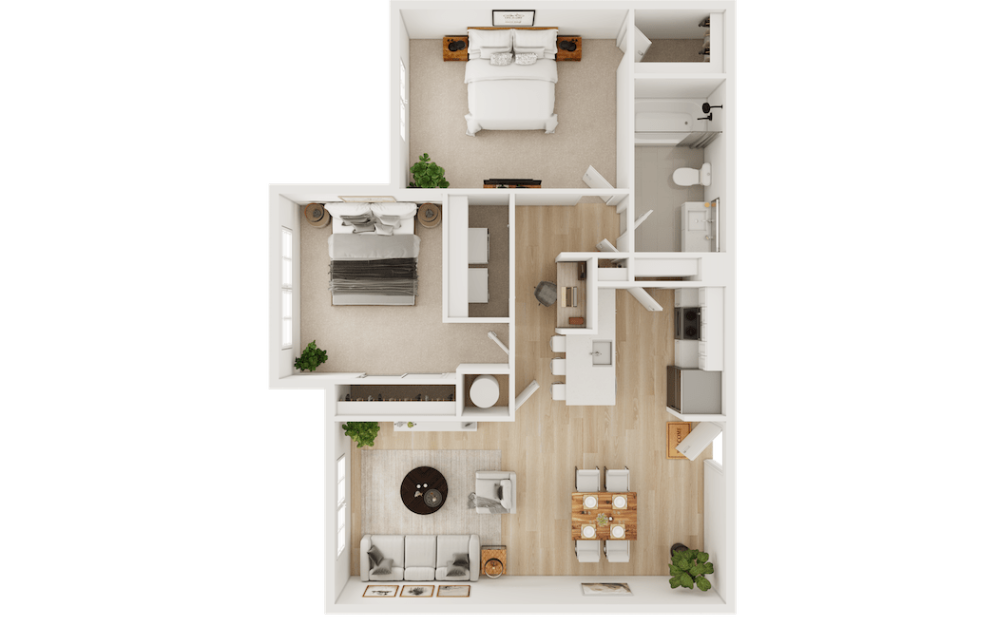
B1 - 2 bedroom floor plan layout with 1 bathroom and 947 square feet
View Floor Plan

B1

2 bed1 bath947 sq. ft.

Starting at $1,377

Only 1 left!

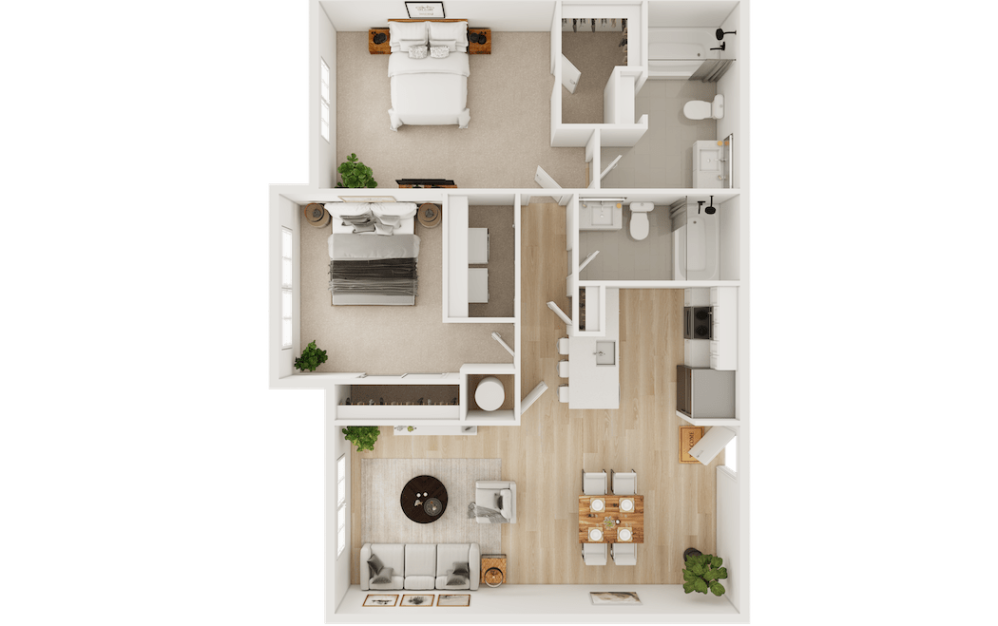
B2 - 2 bedroom floor plan layout with 2 bathrooms and 1047 square feet
View Floor Plan

B2

2 bed2 bath1047 sq. ft.

Starting at $1,471

Only 1 left!

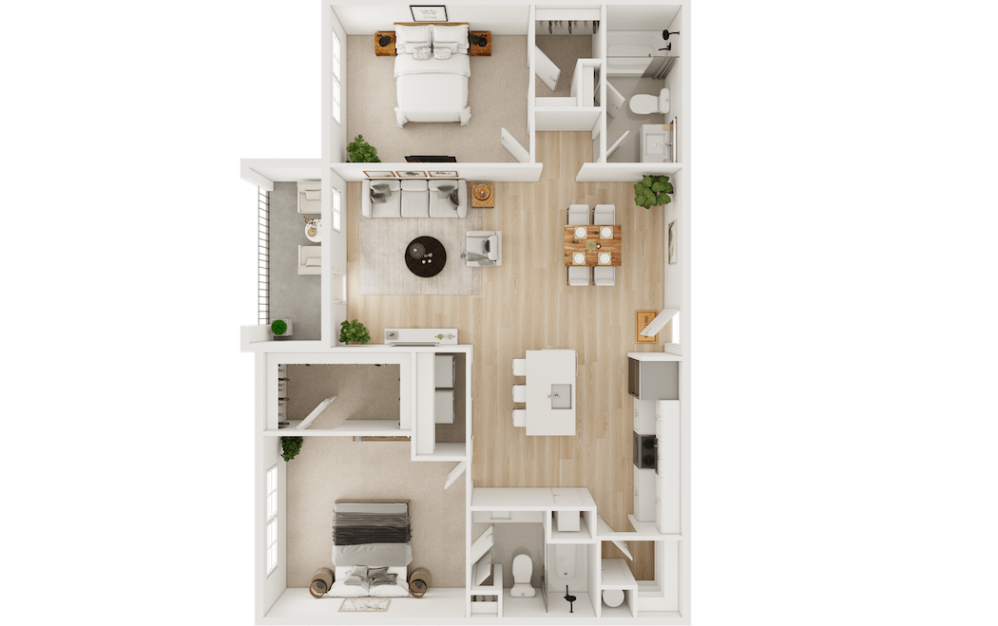
B3 - 2 bedroom floor plan layout with 2 bathrooms and 1067 square feet
View Floor Plan

B3

2 bed2 bath1067 sq. ft.

Starting at $1,412

Only 1 left!

B4 - 2 bedroom floor plan layout with 2 bathrooms and 1132 square feet
View Floor Plan

B4

2 bed2 bath1132 sq. ft.

Starting at $1,609

Only 1 left!

Floor plans are artist’s rendering. All dimensions are approximate. Actual product and specifications may vary in dimension or detail. Not all features are available in every rental home. Prices and availability are subject to change. Please see a representative for details.

Your new home awaits.

Book a Tour Right Arrow Icon Find Your Home Right Arrow Icon
Beautiful living areas to match your lifestyle Spacious bedroom oasis Stunning community Kitchen Relax and unwind in stylish amenity spaces
Find Your Home Book a Tour

Lirio

8638 Huebner Rd.
San Antonio, TX 78240
Call us at (844) 278-8986
Pet Policy
  • Amenities
  • Floor Plans Expand Floor Plans
  • Gallery
  • Neighborhood
  • Residents
  • Preferred Employer Program
  • Contact
  • All Floor Plans
  • 1 Bedroom
  • 2 Bedroom
  • 3 Bedroom
  • © Copyright 2026 Lirio. All Rights Reserved.

  • Privacy Policy
  • Terms & Conditions
  • Equal Housing
  • Cookie Preferences
  • TREC Consumer Protection Notice
  • TREC Information About Brokerage Services
  • Site Map